
Porcelain & StonePatios Built to Lastin King's Lynn
A patio sized for your furniture, laid on a sound base and drained away from your home.
5.0 from 6 Google reviews · Free, no-obligation quotes
15 years' experience
Owner-run by Ed
Trust a Trader
Registered member
Insured & guaranteed
Public liability + workmanship guarantee
Quotes in ~1 week
Free site visit first
Patios in West Norfolk
A patio that works beyond the first summer
A patio should leave room to pull out a dining chair without stepping onto the lawn, carry rain away from the house and meet garden paths without awkward little drops. Fines Landscaping & Building Services installs porcelain, natural stone and block paving patios in King's Lynn and West Norfolk. Ed brings 15 years' experience, working with a small team of one or two regular subcontractors. The starting point is how you want to use the space: family meals, a seating corner or a practical terrace outside the kitchen, rather than simply covering a rectangle with slabs.
Porcelain gives a consistent finish and generally absorbs little water, but it needs the correct bonding and bedding method. Natural stone, including sandstone, limestone and slate as material categories, brings variation in colour, texture and thickness that must be considered when setting out. Block paving offers smaller units and flexible laying patterns, with edge restraint essential to stop spreading. These are different construction choices, not interchangeable surfaces. Discuss the appearance you like alongside cleaning, wet-weather grip, jointing and how each option will sit beside your house.
An old patio may need replacing because slabs rock, joints have opened or puddles collect against the wall. A new terrace may be needed after an extension, when the doors and garden no longer meet comfortably. Ed's free visit checks access, existing levels, ground conditions and the space needed around furniture. Norfolk gardens can have clay that holds water or sandy ground that behaves differently under excavation; neither should be assumed from the postcode. The actual ground helps determine the preparation and drainage allowance in your patio quote.
Full ground preparation is included on every patio installation: excavation, sub-base, edgings and drainage. The finished paving normally needs to remain at least 150mm below the house's damp-proof course, with falls away from the building and properly planned step-down transitions. A near-level doorway needs a specific threshold and drainage detail, not paving raised against the wall. Fines can build your patio to your own ideas; a wider garden design is a separate chargeable service. The free site visit establishes what can sensibly be built before you commit to a finish.
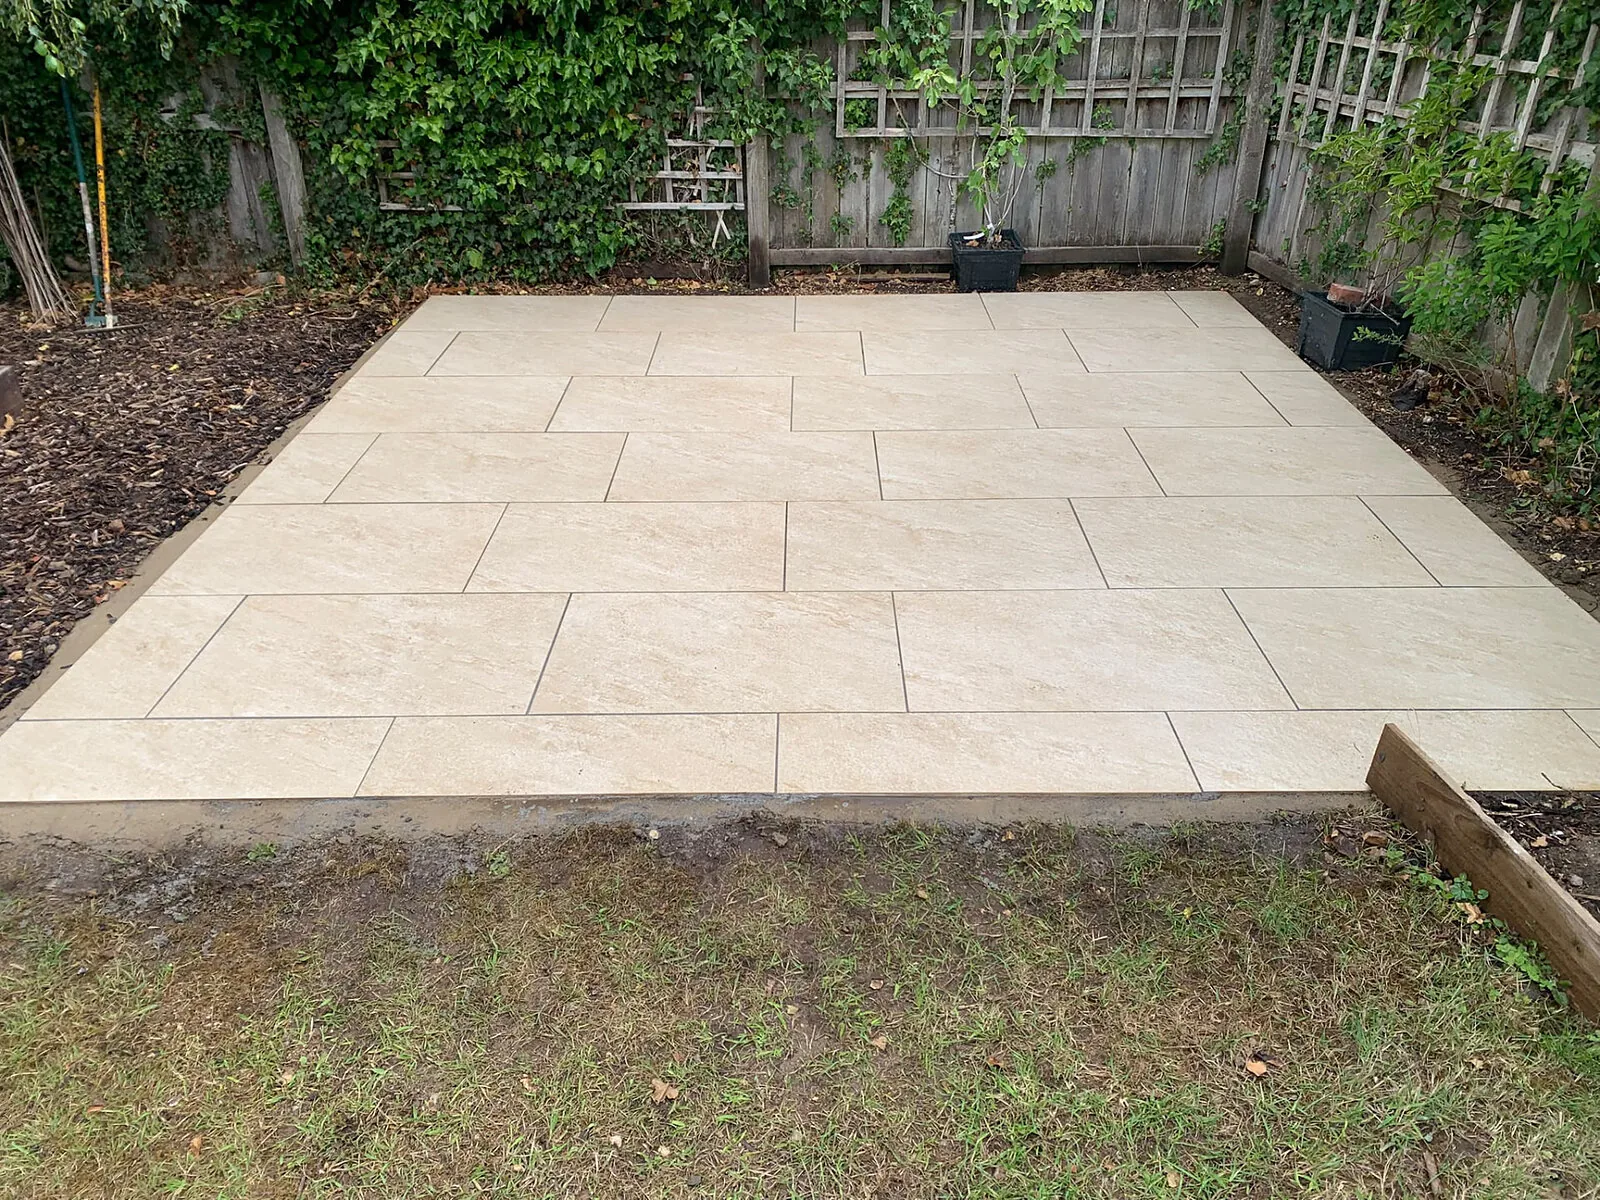
Patios: before & after
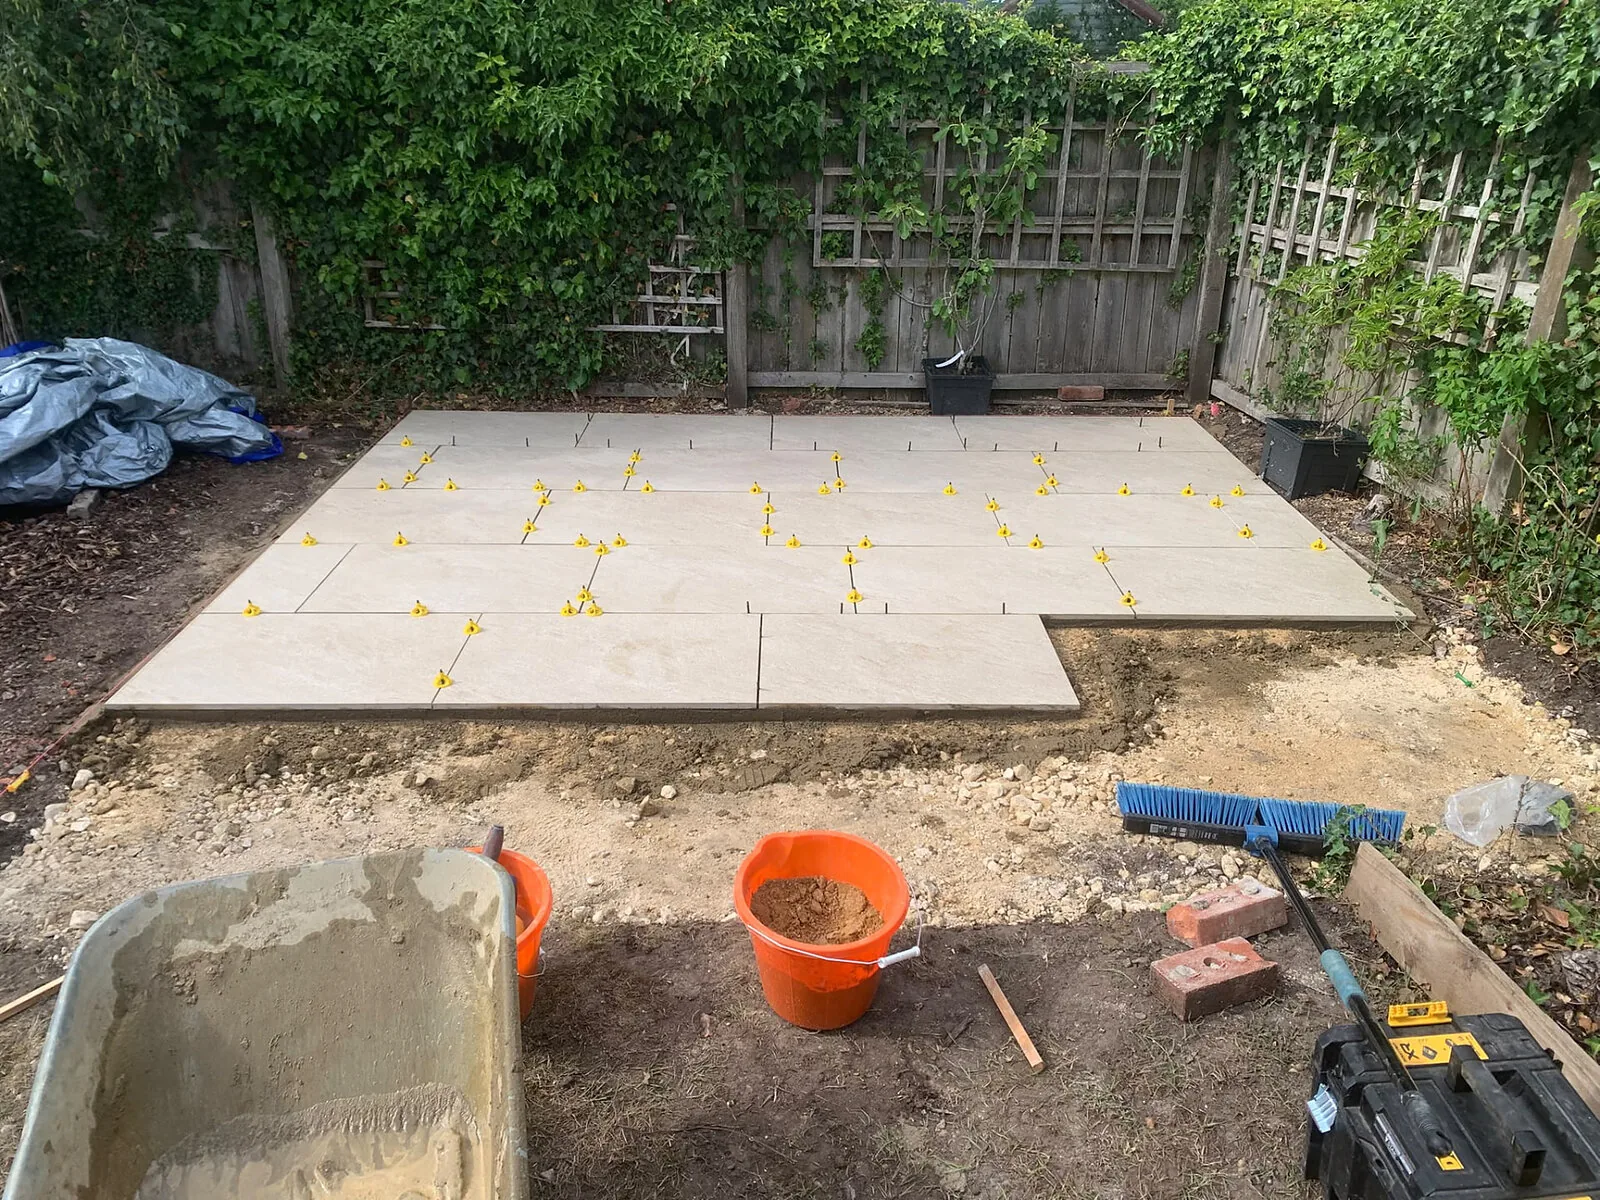 BeforeAfter
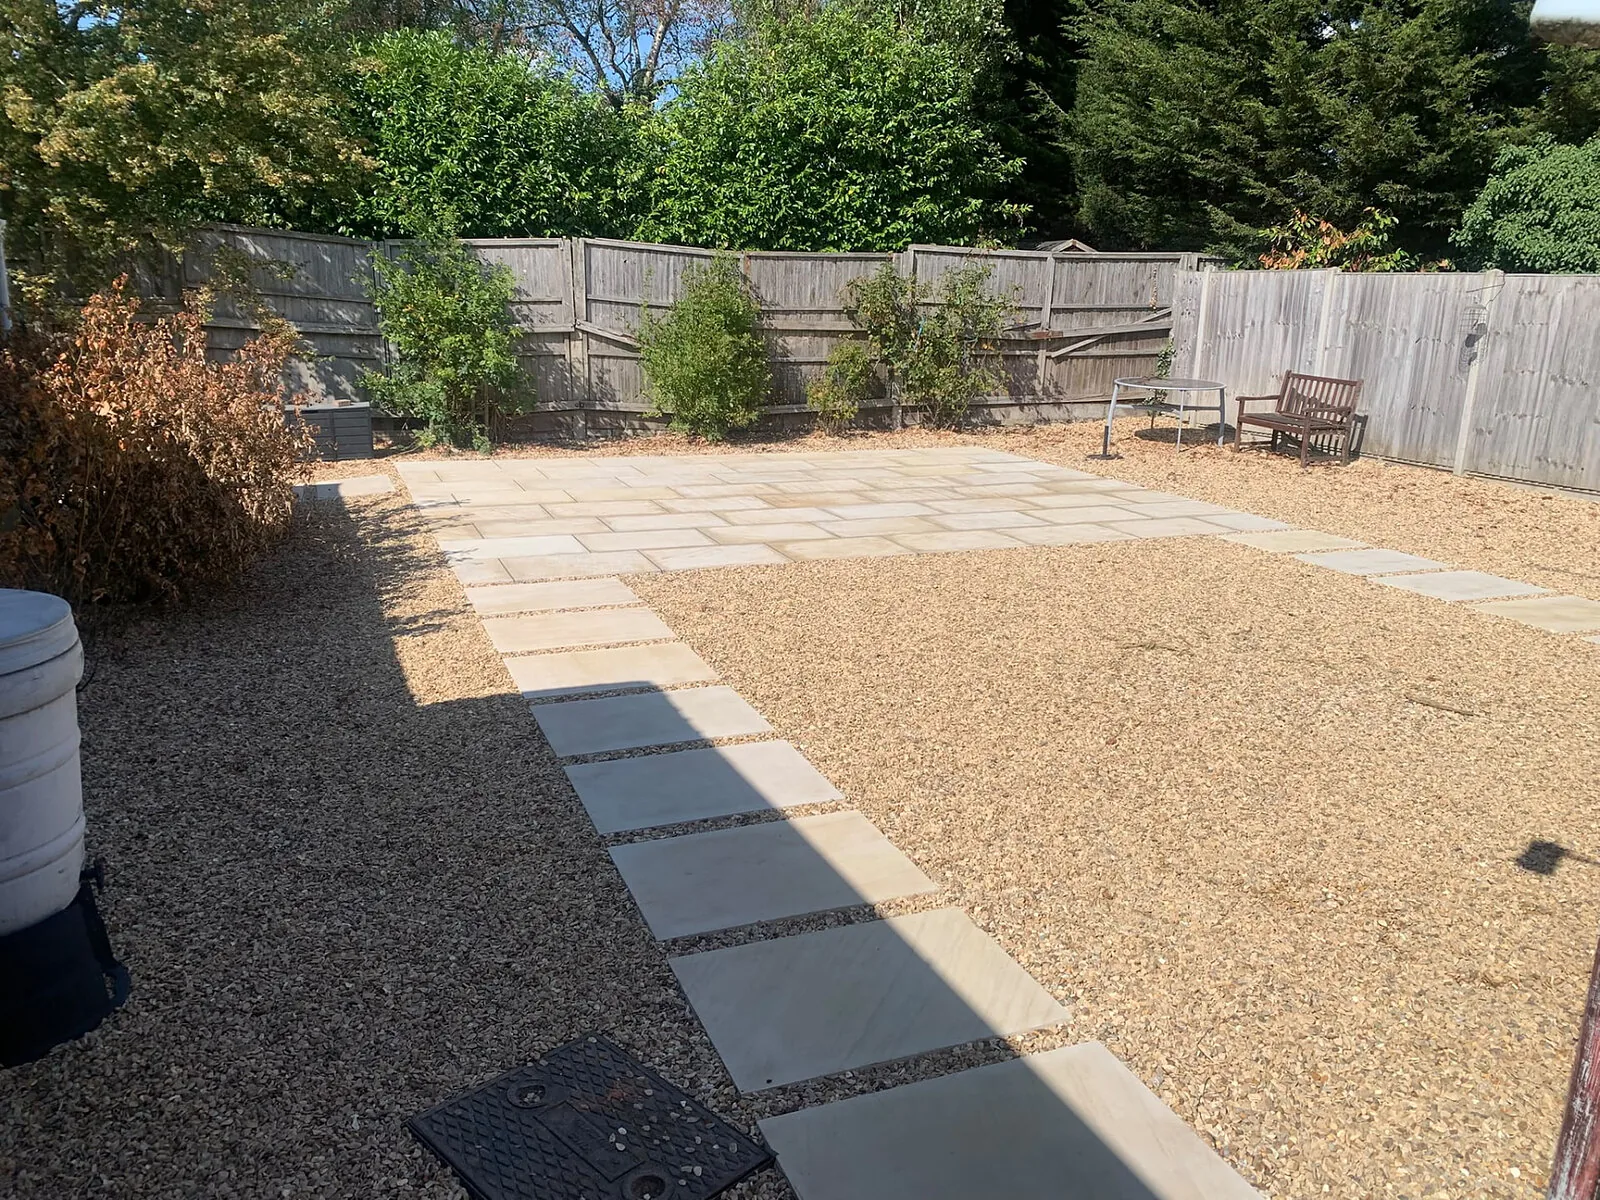
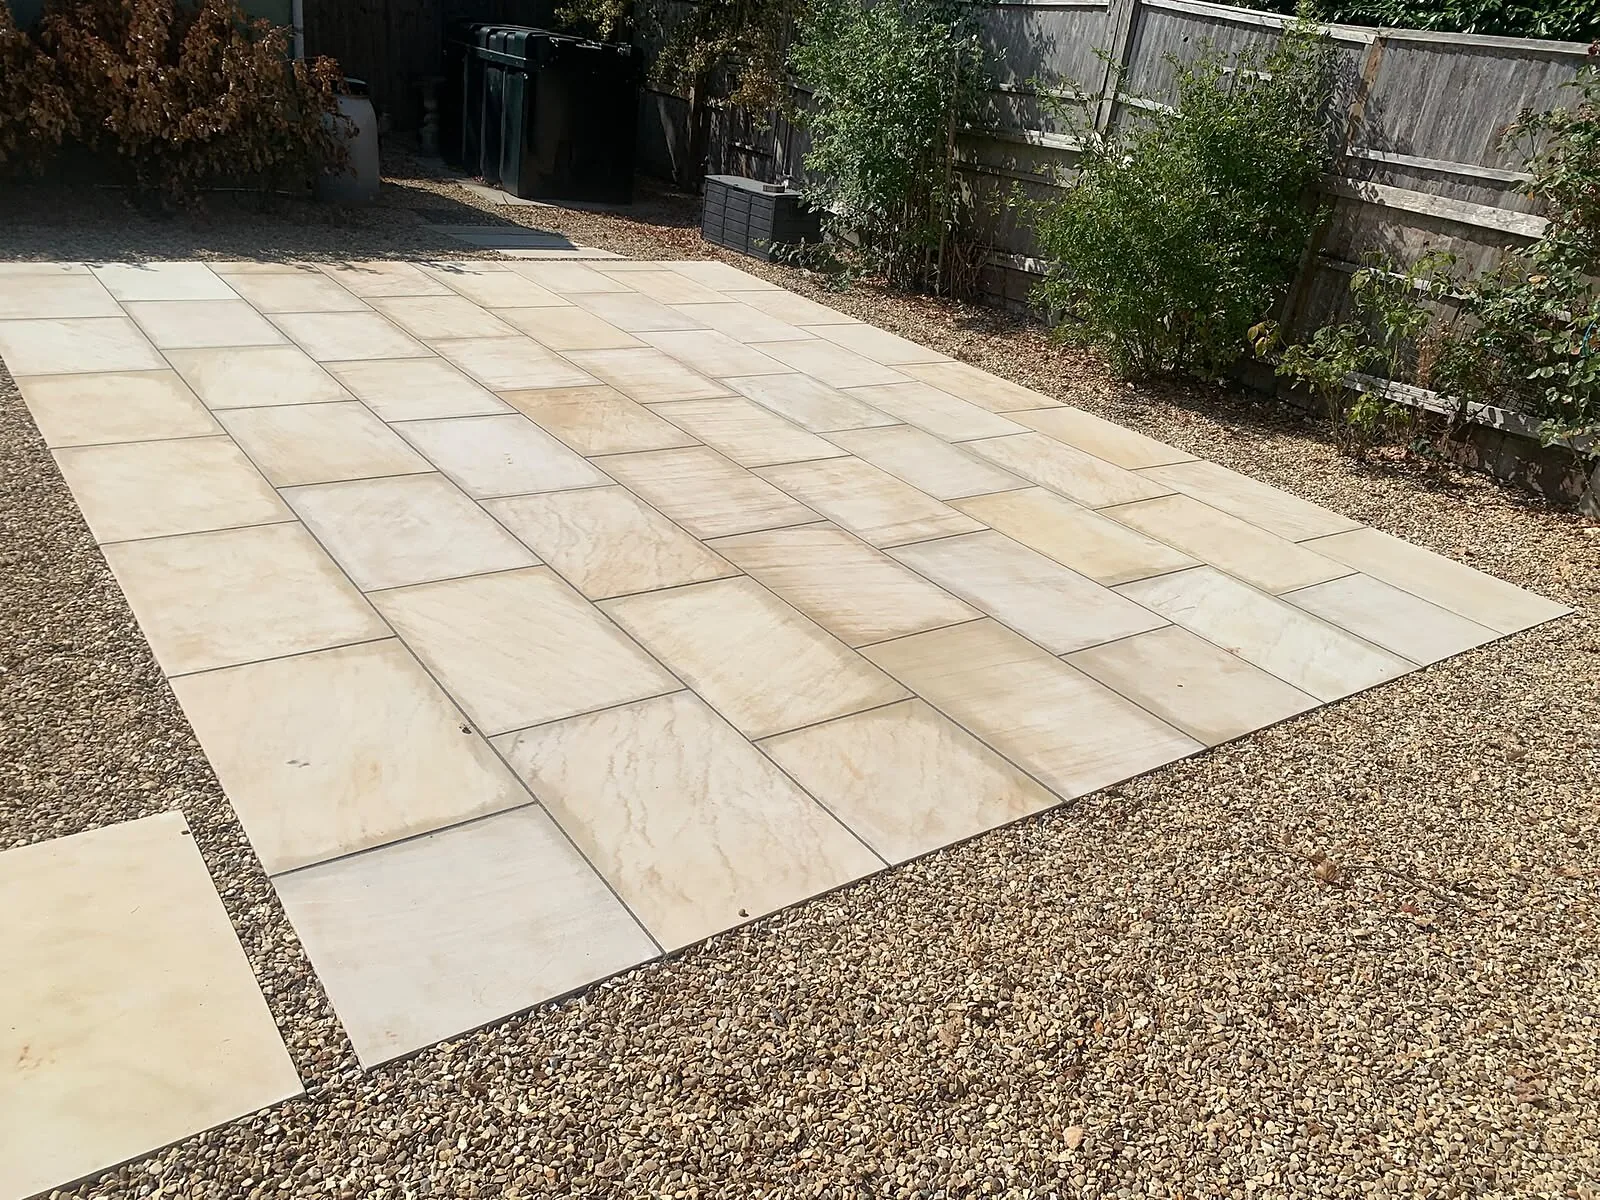
Recent patios work
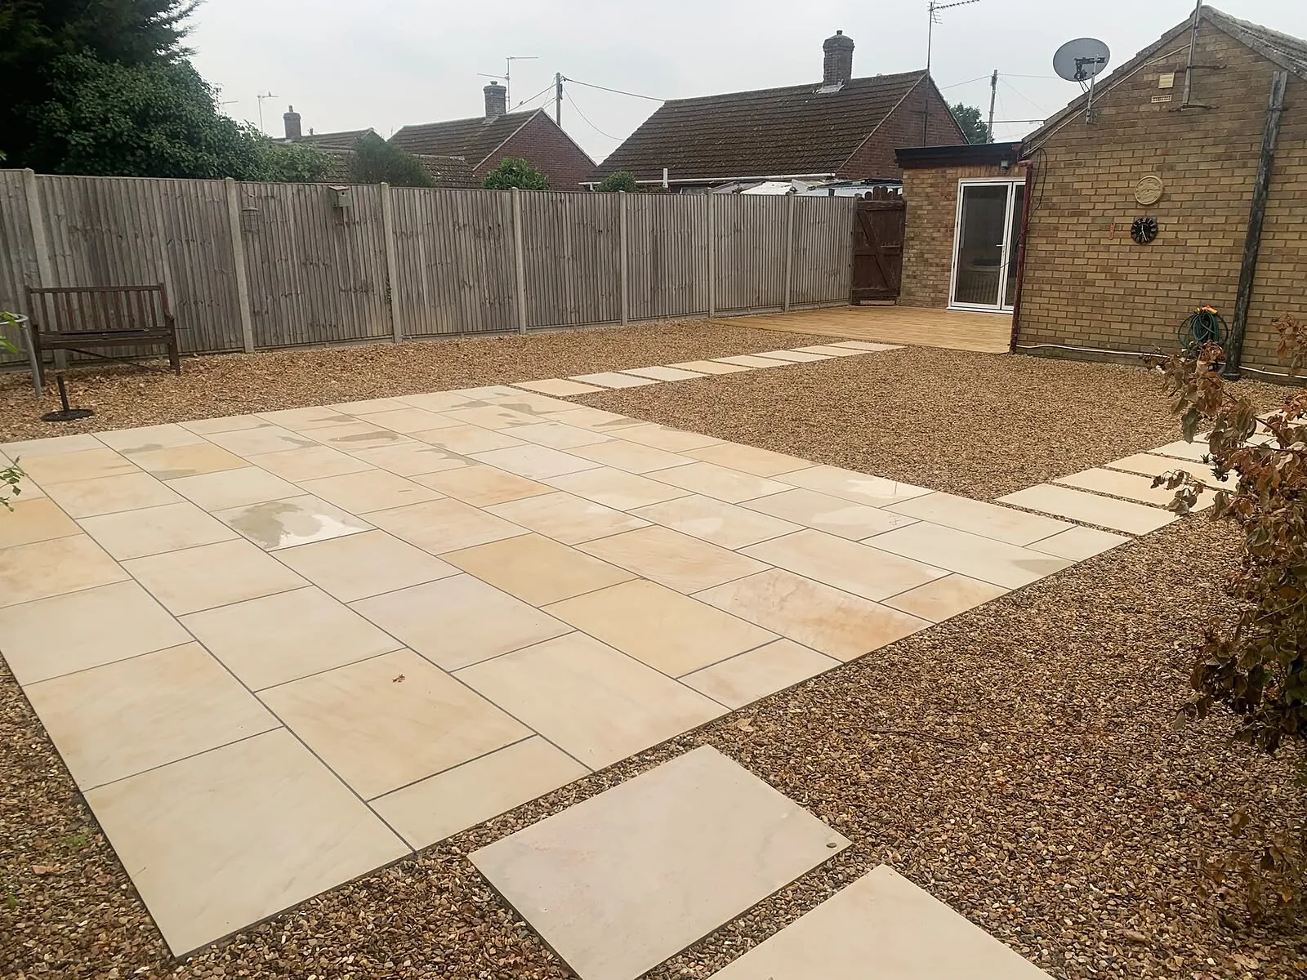
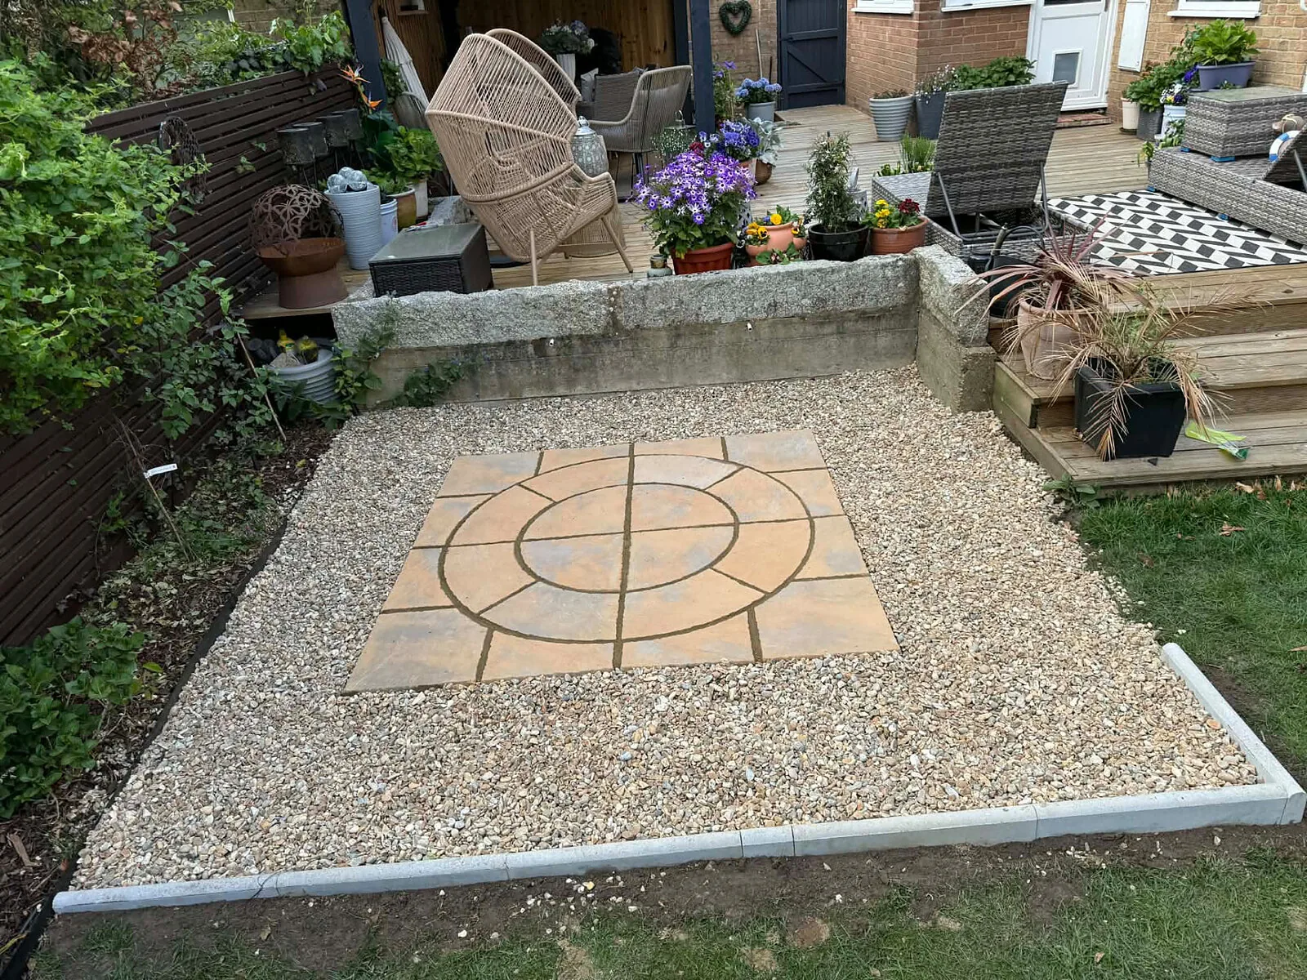
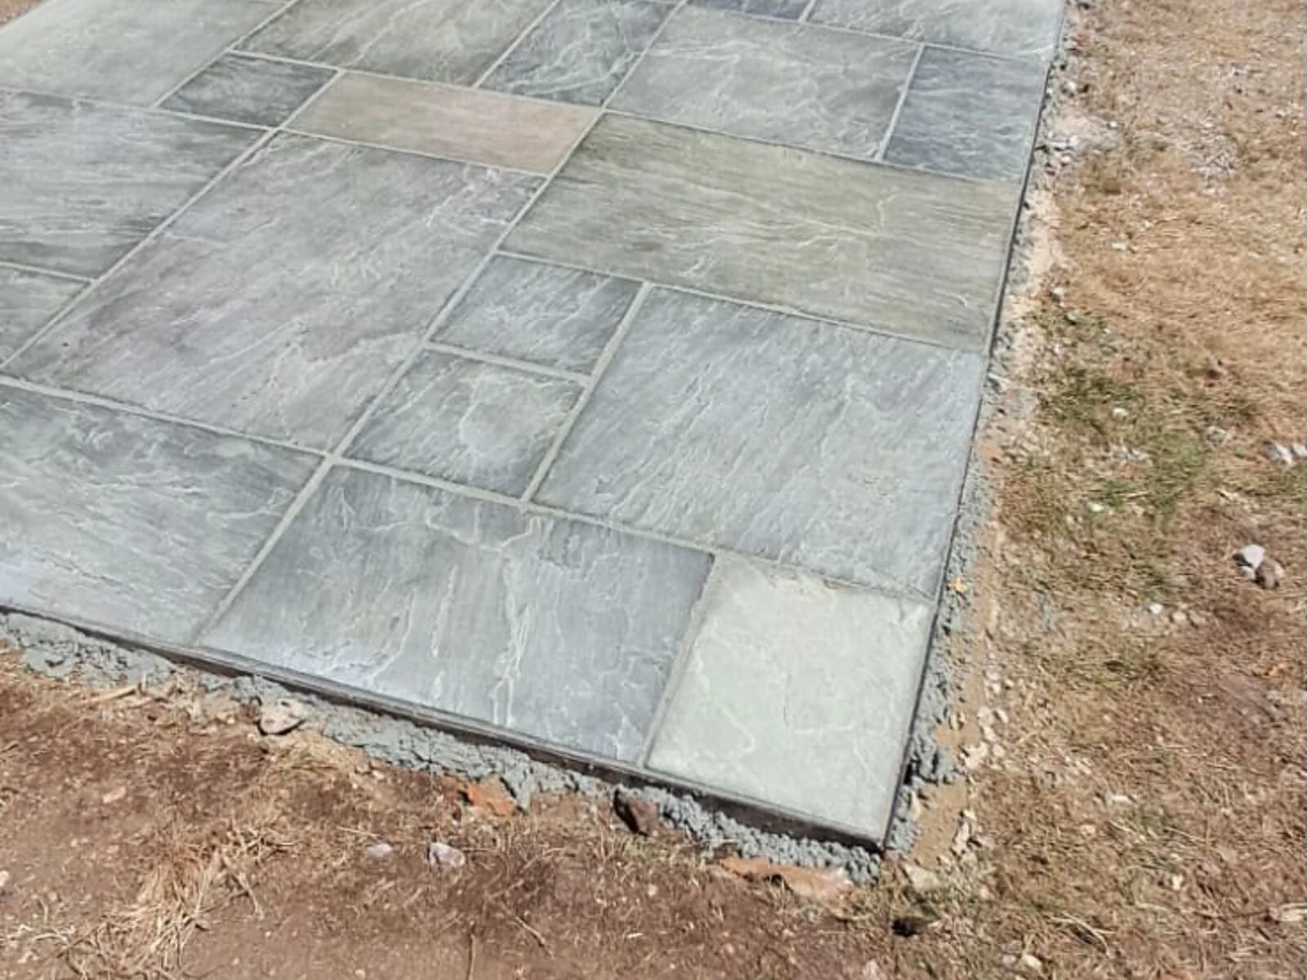
What goes wrong
Why patios sink, rock or hold water
A patio can look neat at handover while hiding thin foundations, unsupported slab corners or a fall towards the house. Choosing paving purely by colour, or comparing quotes without checking excavation and bedding, can leave the expensive parts of the job unresolved. Once joints fail and water gets underneath, correcting the patio may mean lifting otherwise usable paving and rebuilding the layers below it.
Slabs rocking on isolated mortar spots
Spot bedding leaves voids beneath patio slabs instead of supporting their full area. Corners can move under chairs and foot traffic, while trapped moisture can contribute to staining and frost damage. Repointing the surface will not secure a slab that lacks support. A suitable full mortar bed and the correct bond to the slab address the construction rather than disguise the movement.
Rain running back towards the house
A patio laid too flat can hold puddles; one falling towards the wall sends water to the wrong place. Raising paving without checking the damp-proof course can also bridge the protection against moisture. Falls, drainage outlets and the usual 150mm clearance below DPC need planning together, before the finished height is fixed.
A base that settles after winter
Paving laid over soft topsoil or inadequately compacted material can sink unevenly. Clay may soften when wet and move with seasonal moisture changes; loose sandy areas can also need careful assessment. Simply adding a shallow layer of aggregate over weak ground risks repeating the failure. Excavation and a suitably compacted sub-base are essential parts of patio preparation.
Joints that wash out or break apart
A jointing material must suit the paving, joint width and bedding system. Loose or cracked joints let debris collect and may allow more water into vulnerable layers. Smearing an unsuitable compound over narrow porcelain joints or moving stone does not solve the cause. The paving support and joint specification need checking together before repairs are agreed.
A terrace too tight for the furniture
A table may fit on a drawing while occupied chairs block the route to the garden. An unplanned step at the patio edge can make that squeeze worse. Measure furniture, door swings and walking routes before agreeing the outline. Extending a newly finished patio later can mean extra excavation, disturbed edges and difficulty matching the original paving batch.
Our process
How your patios job runs
1
1. Free patio visit and measure-up
Ed measures the proposed patio and checks door thresholds, DPC height, garden levels and access for excavation. Discuss furniture sizes, preferred paving and any puddles on the existing terrace. These details establish a workable footprint and identify where steps or drainage need attention.
2
2. A defined patio quote
Most patio jobs receive a fixed quote after assessment, usually within about a week depending on the diary. The scope covers the paving choice and full preparation. Where the patio specification remains undefined, a day-rate option can be discussed rather than pricing an assumed layout.
3
3. Excavation, base and drainage
The team excavates for the agreed patio build-up, prepares the formation and installs the sub-base, edgings and drainage. Levels are set with the house clearance and outward fall in mind. The base is compacted appropriately rather than relying on the paving bed to correct weak ground.
4
4. Lay, cut and joint the paving
Porcelain and stone are laid with bedding and bonding suited to the material; block paving uses its appropriate laying system and restraints. Cuts, joint widths and step-down edges follow the agreed layout. Jointing is selected for compatibility, with weather and curing requirements respected.
5
5. Tidy patio and final walk-round
The team tidies the patio work area, then Ed walks the finished paving with you to review edges, steps and the agreed finish. Ask about cleaning and when the surface can be used. Patio workmanship is guaranteed; Ed can explain the applicable terms with your quote.
What you get
Why it's worth doing properly
Less time lost to patio rework
Agreeing the slab layout, furniture clearance and doorway detail before excavation avoids preventable changes once bedding starts. A measured patio plan keeps decisions in the right order instead of interrupting installation to move a step or widen a terrace.
More comfortable routes across the paving
Stable slabs, considered wet-weather grip and clearly planned step-downs make the patio easier to move around. Checking chair positions and door swings helps keep the route between the house and lawn clear rather than squeezing it around furniture.
Support beneath every slab
A suitable compacted sub-base and compatible bedding give patio paving the support it needs through ordinary use and seasonal weather. Porcelain's low absorption is useful, but reliable installation still depends on the layers and joints beneath and between the slabs.
Fewer repeated repair bills
Dealing with patio settlement, drainage and failed bedding at their source avoids paying repeatedly for replacement jointing that soon cracks again. The free assessment helps distinguish a surface issue from a terrace that needs more substantial preparation.
A patio specification you can follow
The quote ties your chosen paving to the excavation, base, edgings and drainage rather than leaving those items as assumptions. Ed and the small regular team work from the agreed patio scope, with changes discussed during installation.
A handover with the details checked
The final patio walk-round gives you a chance to inspect cuts, transitions and joints with Ed, not just view the paving from the door. A workmanship guarantee adds reassurance; confirm its terms when agreeing your particular patio installation.
The detail
The details beneath a dependable patio
Porcelain, natural stone and block paving each need a construction method that suits the material. Patio levels also have to reconcile the house, the garden and somewhere suitable for rainfall to go. These are the decisions worth settling before choosing the final colour or laying pattern.
Porcelain, stone or block paving?
Outdoor porcelain is relatively consistent in thickness and appearance, with low water absorption that can make routine cleaning easier. Choose paving intended for exterior use and consider its texture when wet; no outdoor surface is automatically slip-proof. Sandstone, limestone and slate are natural stone categories with different characteristics, and suitability varies by the particular stone. Colour variation can be part of their appeal, but samples should be considered alongside thickness, surface finish and care requirements.
Block paving suits patios where smaller units, patterns or shaped boundaries appeal. Unlike large flags on a mortar bed, conventional concrete blocks commonly use a compacted laying course, kiln-dried jointing sand and secure edge restraints, subject to the selected system. Natural stone needs cleaning methods suitable for the stone; acidic cleaners can damage limestone. Porcelain also needs appropriate cleaning, especially after jointing, rather than assuming any strong patio treatment is harmless.
Sub-base depth, bedding and the bond
For a pedestrian patio on sound ground, typical industry guidance often starts around 100–150mm of compacted MOT Type 1 sub-base. That is a guide, not a universal specification: soft ground, previous disturbance, drainage and intended loading can require a different build-up. The excavation must also allow for the bedding and paving thickness. Aggregate needs compacting in suitable layers; a deep loose fill with a quick pass over the top is not an equivalent foundation.
Porcelain and natural stone flags generally need a full, continuous mortar bed, not separate spots. Porcelain's dense underside normally requires a compatible slurry primer to bond it to the bedding mortar; natural stone may also require priming to suit the chosen system. Product instructions govern application, including laying onto the primed surface at the right stage. Jointing may use a suitable cementitious grout or compatible brush-in compound where specified, with joint widths and bed drainage checked first.
Falls, DPC clearance and Norfolk ground
A patio needs a deliberate fall away from the house towards a suitable drainage destination, not towards a neighbour's garden. As general guidance, falls around 1:60 to 1:80 are often considered, but paving texture, layout and site conditions determine the appropriate detail. Finished paving should normally sit at least 150mm below DPC. Where the doorway arrangement cannot follow that standard relationship, a specific threshold and drainage solution is needed rather than simply building the terrace higher.
On clay, water can linger at formation level and seasonal moisture changes may affect support. Sandy soils can drain more freely, but loose or disturbed patches still need assessment; neither soil type removes the need for a proper base. Water trapped beneath poorly supported paving can contribute to frost-related damage. Low-absorption porcelain does not make the mortar bed, joints or surrounding drainage immune to winter conditions, so the whole patio build-up needs consideration.
Furniture space and step-down transitions
Mark out the proposed patio with the actual table and chairs in mind, including room to sit down and walk behind an occupied seat. A separate lounging area may need a different shape from a dining terrace. Check where outward-opening doors, a barbecue and the route to the shed will sit. Large-format porcelain can reduce the number of joints, but a footprint chosen only around slab dimensions may leave the usable seating area too cramped.
Where the patio sits above or below the lawn, plan a deliberate step-down with consistent rises, useful treads and a clear edge rather than an accidental lip. The connection to a path matters just as much as the view from indoors. For an extension patio, homeowners, builders and self-builders can discuss how finished thresholds meet external levels; groundworks and drainage are also available separately. Wider garden design is chargeable, while the patio site visit and quote are free.
Related services
Patios across West Norfolk: patios in King's Lynn, patios in Downham Market, patios in Watlington, patios in Hunstanton, patios in Wisbech, patios in Swaffham, patios in Dersingham, patios in Heacham, patios in South Wootton, patios in Terrington St Clement - all areas we cover.
Patios FAQs
Questions we get asked
How much does a patio cost in King's Lynn?
Patio cost depends on area, porcelain versus stone or block paving, excavation depth, access, drainage and any steps. Removing an unstable existing terrace can change the preparation needed. Ed provides a free site visit, followed by a fixed quote for most defined patio jobs, so the price reflects the ground and agreed finish.
How long will my patio take, and when can you start?
Patio duration depends on size and is confirmed in your quote. Larger jobs can book several weeks ahead, with lead times varying by scale and season. Quotes usually follow within about a week, depending on the diary. Ask Ed about availability before arranging furniture deliveries around an assumed completion date.
What happens during the free patio visit?
Ed measures the terrace area and checks access, existing paving, house levels and drainage options. Bring your furniture dimensions and any porcelain or stone samples you like. The visit establishes the installation scope; it is not a free garden design service. Separate garden design is chargeable if you need that wider planning work.
Is your patio installation guaranteed?
Yes, patio workmanship is covered by a guarantee. Ask Ed to explain the terms for your installation when discussing the quote. The final walk-round is also your chance to review slab cuts, joints, edges and step transitions, and ask about caring for the chosen paving without damaging its finish.
How long should porcelain or natural stone paving last?
Properly laid porcelain can last decades, and suitable natural stone or block paving can also give long service. That is general context, not a lifespan promise. Patio foundations, frost exposure, joint maintenance and cleaning all matter. A durable slab cannot compensate for voids beneath it or water repeatedly pooling against the house.
Do you lay patios in Downham Market and West Norfolk?
Yes. Patio work covers King's Lynn, Downham Market, Watlington, Hunstanton, Wisbech, Swaffham, Dersingham, Heacham, South Wootton and Terrington St Clement across West Norfolk and Fenland. The site visit checks your own garden's levels and soil rather than assuming every local patio needs the same foundation or drainage arrangement.
Can a patio be level with my kitchen doors?
Possibly, but a flush-looking threshold needs a properly considered detail. Standard patio paving should normally remain at least 150mm below DPC and fall away from the house. Ed checks the existing threshold and drainage during the visit; a planned step-down may be more appropriate than raising the whole terrace against the wall.
Which patio joints cope best with frost and weeds?
There is no single jointing product for every patio. Porcelain grout, compatible compounds for stone and sand-filled block paving joints have different requirements. Correct joint width, sound bedding and drainage matter as much as the filler. Keep joints maintained and remove accumulated debris; no paving joint should be described as permanently weed-proof or maintenance-free.
Make room for outdoor meals on a properly laid patio
Free site visit, a clear fixed quote, and a workmanship guarantee on the finished job. Rated 5.0 on Google and a registered Trust a Trader member.
Mon–Fri 7am–6pm · Sat 8am–4pm · Back to home