Garden DeckingBuilt on Solid Framesin King's Lynn
A level place to sit, with the support and drainage beneath it properly considered.
5.0 from 6 Google reviews · Free, no-obligation quotes
15 years' experience
Owner-run by Ed
Trust a Trader
Registered member
Insured & guaranteed
Public liability + workmanship guarantee
Quotes in ~1 week
Free site visit first
Decking in West Norfolk
Decking that works above and below the boards
A deck should give you somewhere comfortable to put a table, step out into the garden or make use of an awkward change in level. The boards are only part of that job. Beneath them, the sub-frame, joists and supports need to suit the span, loading and ground conditions. Fines Landscaping & Building Services undertakes decking in King's Lynn and West Norfolk, starting with a free visit to understand the space rather than assuming every garden needs the same platform.
A ground-level deck can create a seating area close to the lawn, but it still needs clearance beneath the boards for ventilation and water movement. A raised deck may help connect a higher doorway with a sloping garden, although its height brings further questions about steps, balustrades and neighbouring privacy. Measuring the existing ground is essential: a platform that looks low beside the house may stand considerably higher at its outer edge, especially where the garden falls away.
You might be replacing timber that feels soft underfoot, dealing with boards that stay slippery, or planning a completely new outdoor seating area. Simply covering an old frame with fresh boards can leave the original problem untouched. Ed looks at the intended layout, access and levels so the quote can address the deck as a whole. Timber and composite are general options, with materials agreed at quote rather than a particular board or support method being assumed before the site has been assessed.
Professional installation matters because support spacing, board gaps and drainage work together. A frame sitting in persistent damp, tight boards with no room for movement or a boxed-in underside can shorten the useful life of the deck. Ed brings 15 years' experience and works with a small team of one or two regular subcontractors. The aim is a deck whose structure, edges and access make sense for your garden, with an agreed scope, a tidy handover and a workmanship guarantee.
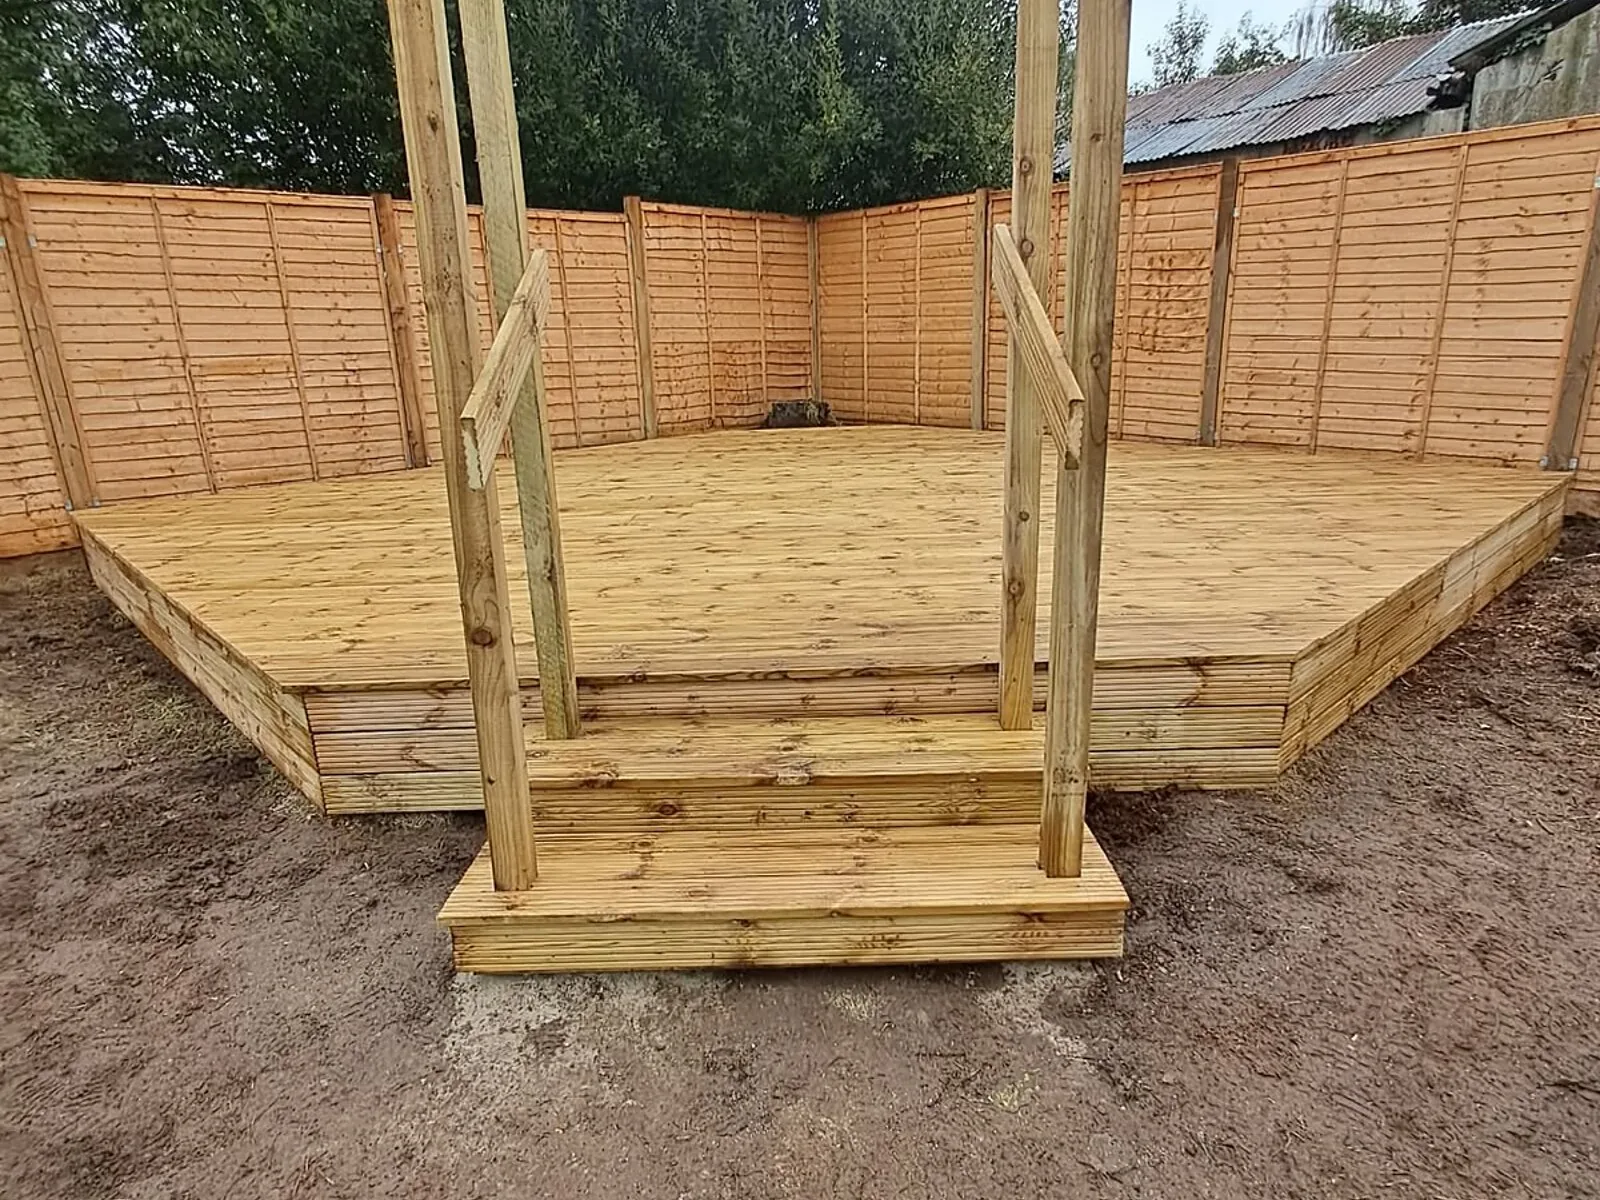
Decking: before & after
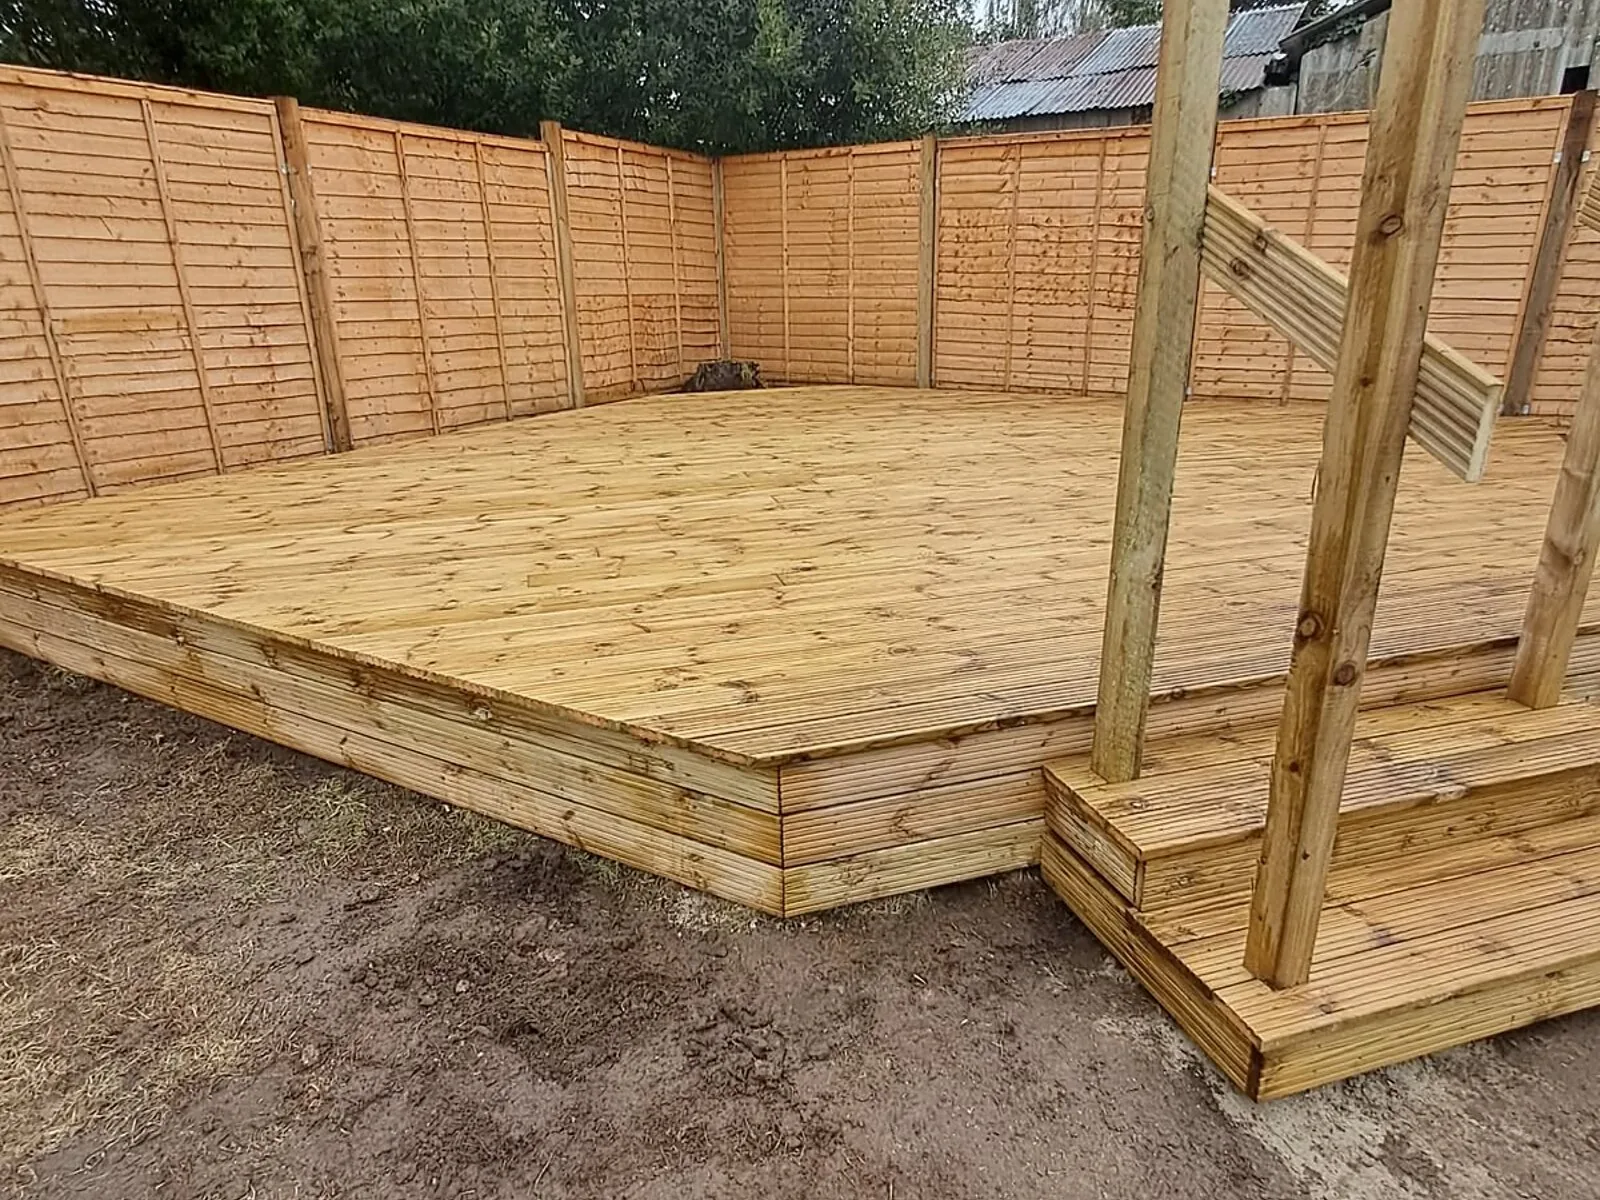
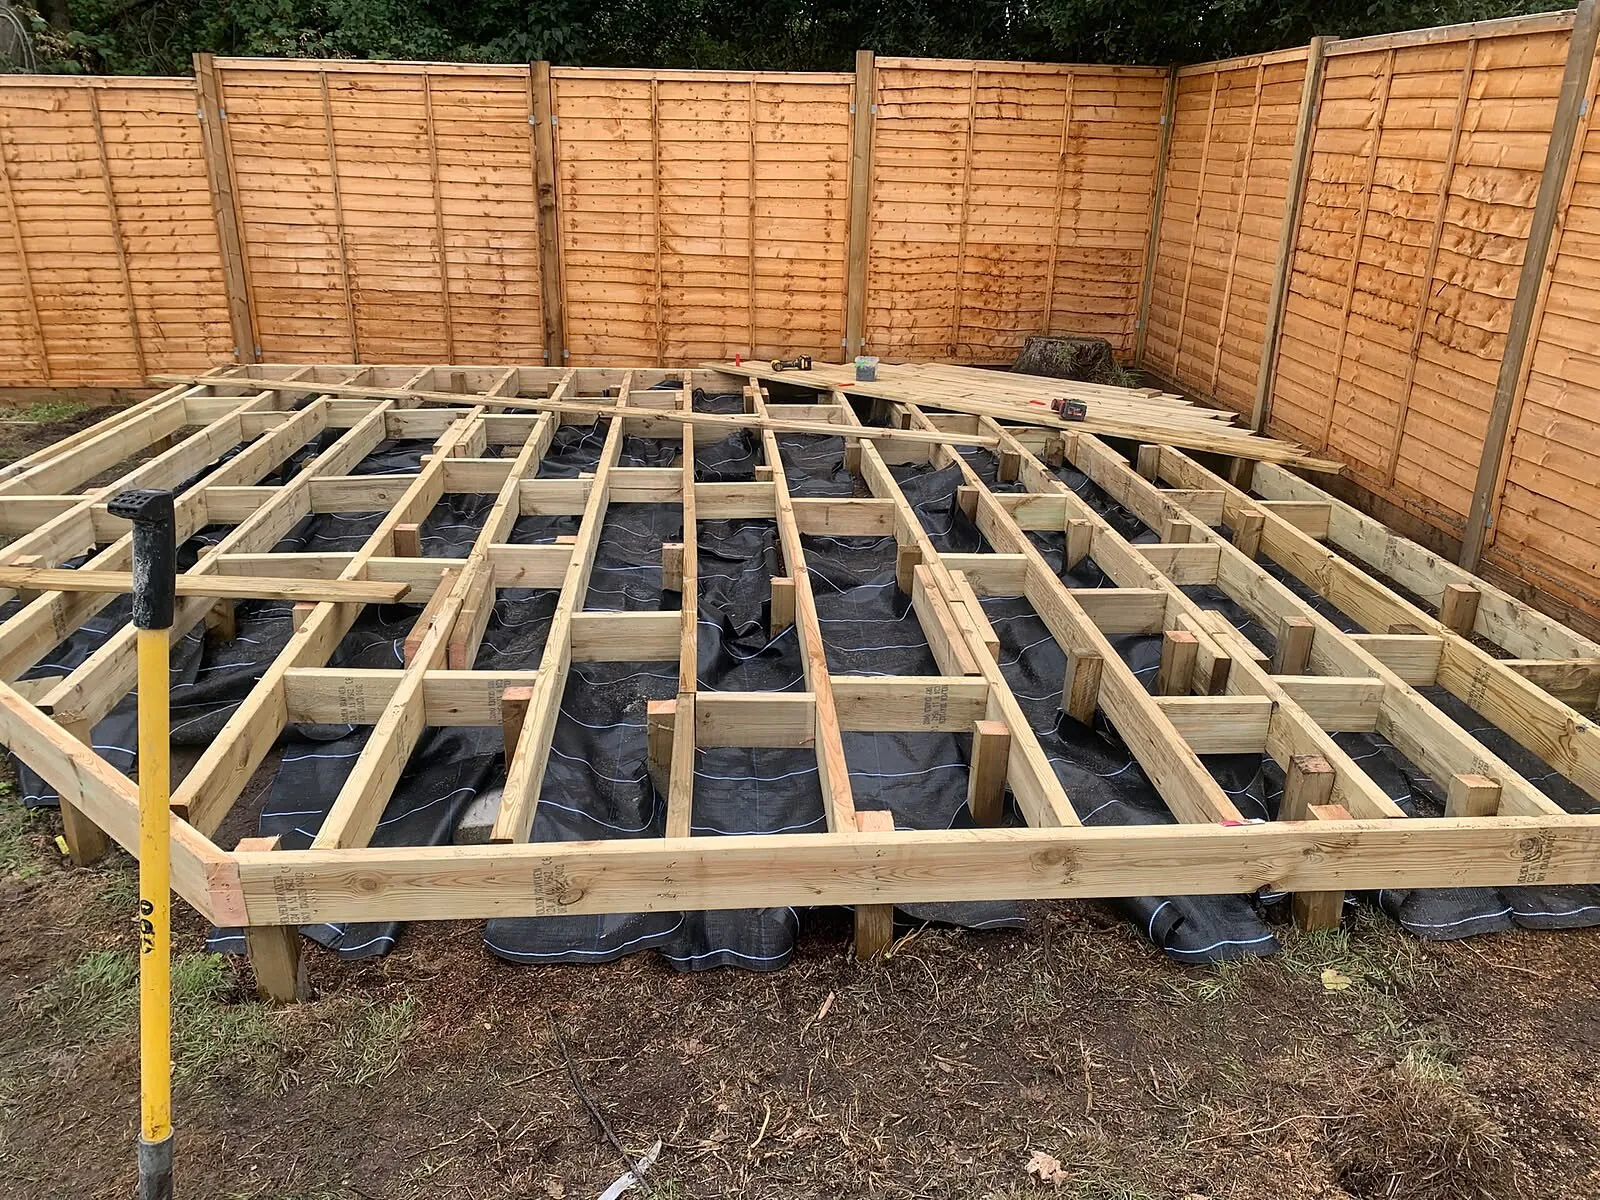 BeforeAfter
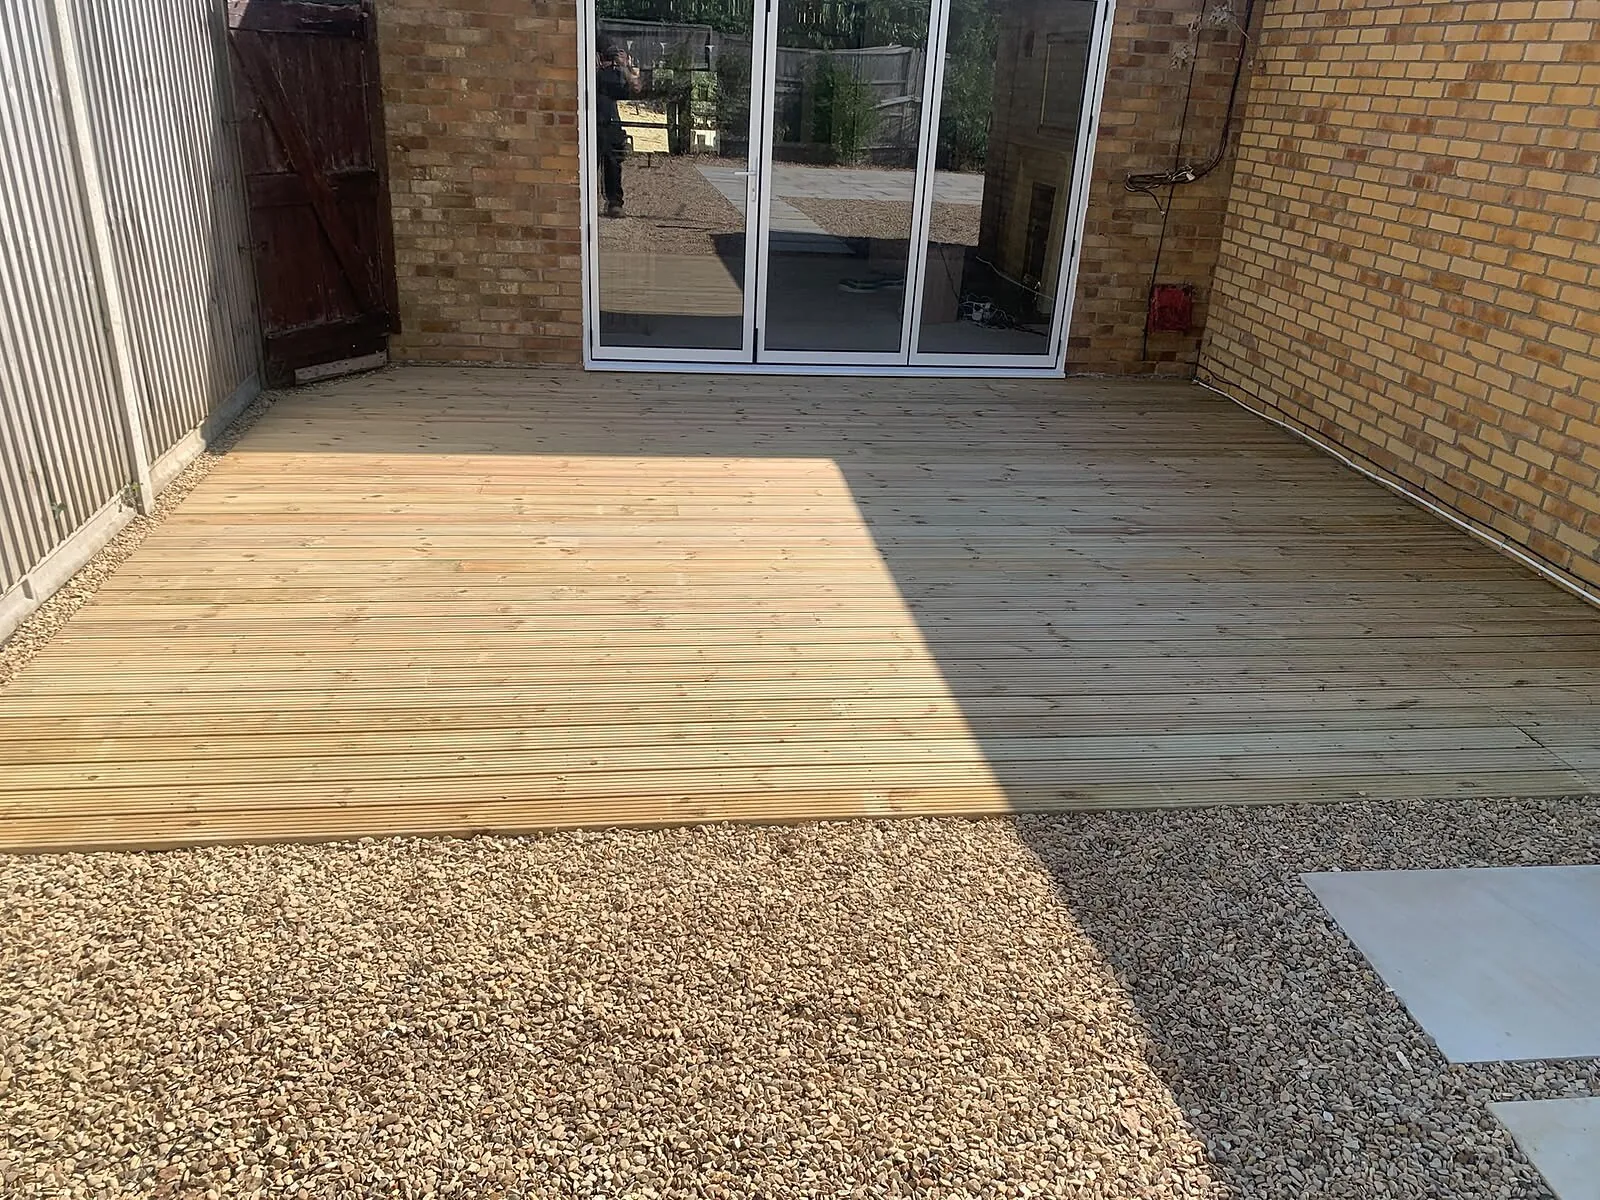
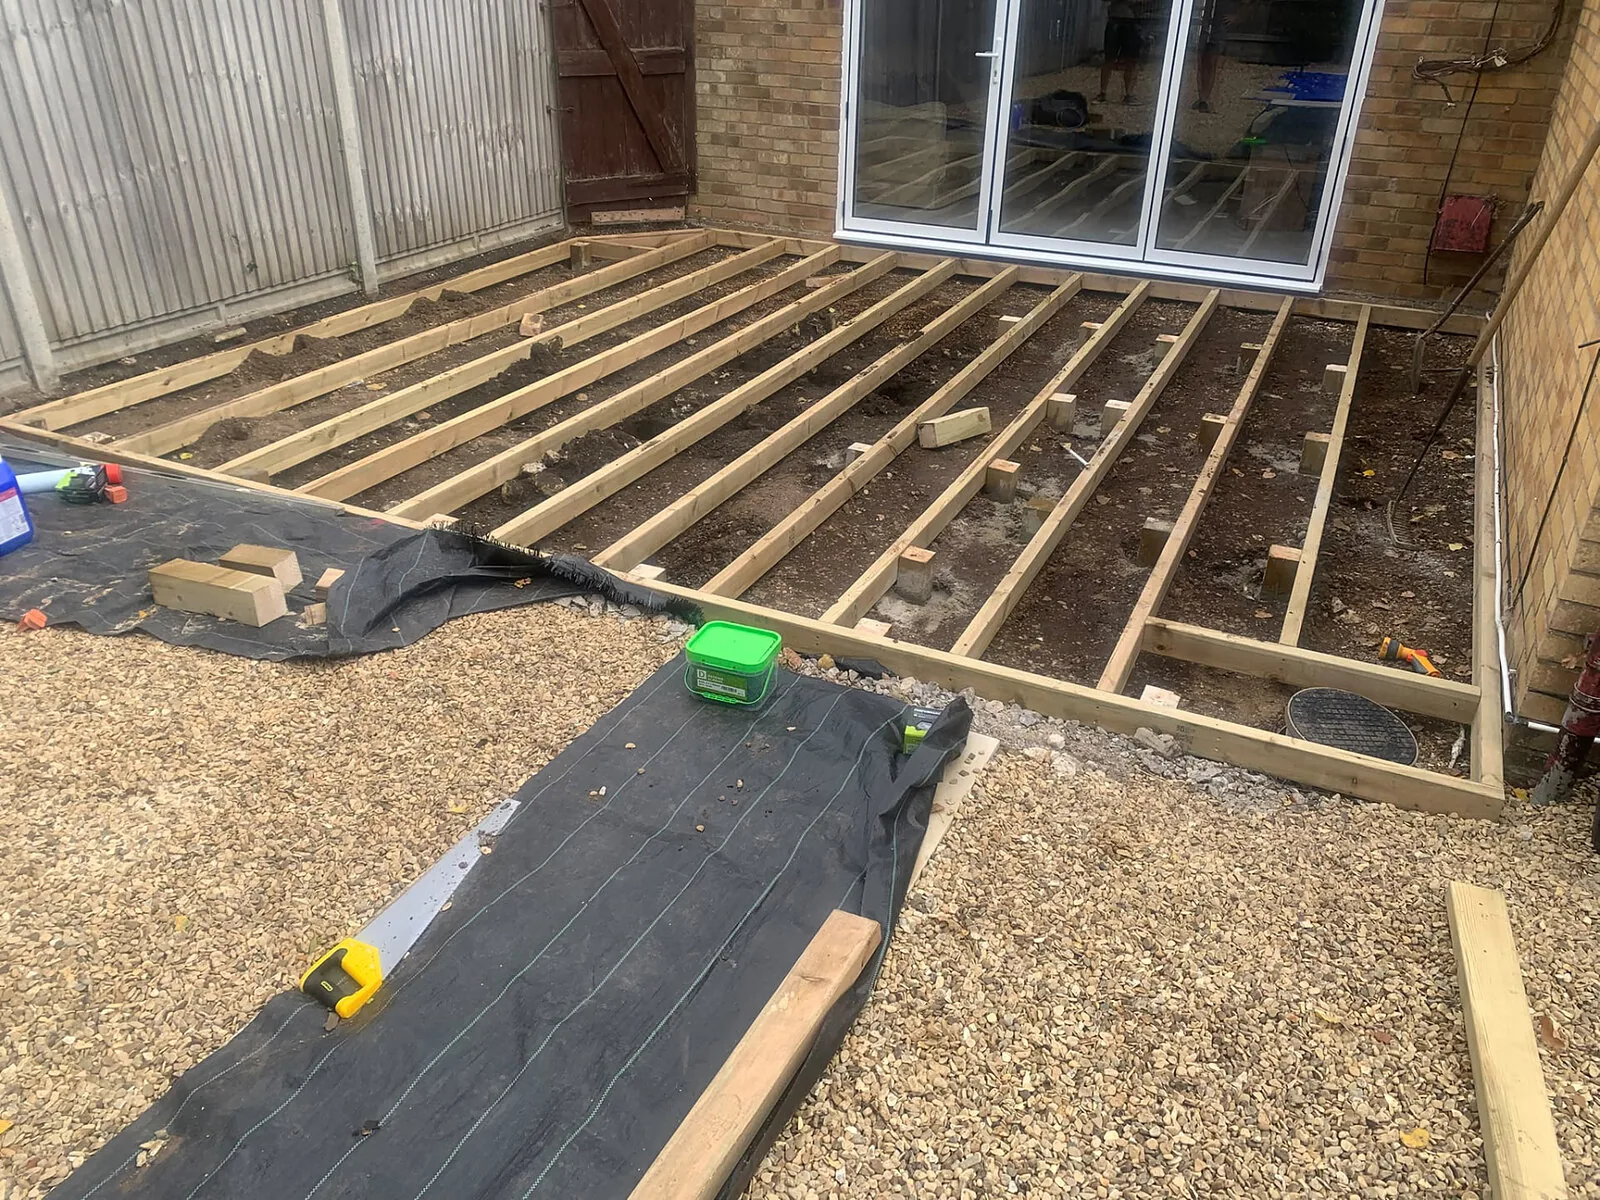 BeforeAfter
Recent decking work
What goes wrong
Decking mistakes that become expensive underneath
Fresh boards can hide an unsuitable frame for a while. Before choosing a colour or board direction, consider what will support the deck and where rainwater will go. These are common reasons a decking project needs more than a cosmetic repair, particularly when deterioration has been left beneath the surface.
Rot hidden in the sub-frame
Timber joists or posts exposed to trapped moisture can deteriorate even while the upper boards look serviceable. Replacing only the visible surface risks fixing new boards to weak supports. Soft areas, loose fixings or a springy patch warrant assessment; leaving them can turn a local problem into replacement of a larger section of decking.
Slippery boards that never dry
Shade, debris and moisture encourage surface growth, and poor drainage or restricted airflow can keep a deck damp. Grooves alone do not make boards slip-proof. Ignoring the underlying layout while repeatedly cleaning the surface misses the cause, especially beneath overhanging planting or where water collects against a closed deck edge.
Movement from unsuitable supports
A frame needs support appropriate to the ground, its spans and the proposed deck height. Resting structural members on an improvised stack of loose materials can allow settlement and uneven boards. Once steps and balustrades are attached, correcting movement may involve taking apart much more than the original unstable corner.
Boards fitted without movement gaps
Timber responds to moisture, while composite boards also need expansion allowances appropriate to their specification. Boards fitted too tightly can distort or trap debris and water. Guessing a universal gap, rather than following the selected material's requirements, can leave the finished deck needing boards lifted and refitted.
Raised edges planned too late
Choosing the platform height before considering steps, guarding and overlooking can create a difficult or unsafe route into the garden. Raised decking over about 30cm may fall outside permitted development limits; check the rules for your property. Discovering planning or neighbour privacy issues after installation can mean costly changes to the deck layout.
Our process
How your decking job runs
1
1. Free decking visit and measure-up
Ed measures the proposed deck, checks the slope and discusses seating, door access and routes into the garden. Existing decking, drainage, nearby boundaries and possible step positions are considered so the outline reflects the actual site, not just a rectangular area on paper.
2
2. Agree the specification and quote
Materials, deck height, frame requirements and any steps or balustrades are agreed at quote. Most defined jobs are fixed-price after assessment; a day rate may suit an undefined specification. Quotes usually follow within about a week, depending on the diary.
3
3. Prepare the ground and supports
The agreed preparation addresses vegetation, ground levels and water beneath the deck. Weed membrane, ventilation clearance and drainage are considered together. Support positions are set out for the chosen construction; posts on concrete or ground screws are general approaches, not a predetermined promise for your site.
4
4. Build the frame and lay the boards
The sub-frame and joists are installed to suit the agreed boards and layout. Board spacing allows for the selected material's movement requirements. Ed and the team complete the agreed edges, steps and balustrades, discussing any requested changes before altering the decking specification.
5
5. Tidy up and check the finished deck
The team tidies the work area and Ed walks the deck with you, reviewing the boards, edges and access. You can ask about care and raise any concerns. Workmanship is guaranteed; ask Ed to confirm the applicable terms for your decking project.
What you get
Why it's worth doing properly
Less time lost to layout changes
Measuring the deck against doors, furniture and garden routes before installation helps avoid moving steps or changing board layouts mid-build. The programme depends on size and is confirmed in your quote, rather than promised before assessment.
More considered access
Planning the transition from the house to the deck and down to the garden brings steps, raised edges and balustrades into the discussion early. That helps avoid an abrupt drop or an awkward final step added as an afterthought.
A frame with room to dry
Ventilation beneath the deck and a route for water to escape help reduce prolonged damp around the structure. Appropriate joist support and material-specific board gaps address the parts that affect longevity but disappear from view once the boards are laid.
Fewer avoidable replacement costs
Assessing an old sub-frame before installing new decking can prevent paying for boards that later need lifting to reach rotten joists. A defined quote also lets you see whether steps, edging and balustrades form part of the agreed work.
A decking specification you can follow
Agreeing the board material, platform height and access details gives the project a clear reference point. Ed works with a small regular team, and requested extras can be discussed against that decking scope rather than quietly assumed.
A handover with questions answered
The final walk-round gives you a chance to inspect the deck and discuss cleaning, board movement and keeping the underside clear. The workmanship guarantee provides further reassurance; confirm its terms with Ed when agreeing your installation.
The detail
Choosing the right deck for the ground beneath it
Two decks with the same surface area can require very different structures. Height, slope, moisture and the chosen boards all influence the work below the walking surface. These are the practical decisions to settle before the installation is booked, whether you have a clear decking sketch or are still choosing between layouts.
Ground-level decks and clear space underneath
Ground-level decking sits close to the surrounding garden, but that does not mean laying boards or joists directly onto soil. The frame still needs suitable support and enough space beneath it for air to circulate. The relationship with lawn edges and planting matters too: soil or mulch banked against timber can hold moisture where the deck needs to dry.
Weed membrane can help limit growth beneath a deck, but it is not a substitute for drainage or an excuse to seal the underside. Rain passing through board gaps must have somewhere suitable to go. Ground preparation, membrane and any edge treatment should be considered together so the finished deck does not conceal standing water or a damp, poorly ventilated void.
Raised decks, sloping gardens and privacy
A raised deck can make a sloping garden easier to use by creating a level seating platform without following every change in the ground. Its structure must account for the height and loads, while steps need a sensible position and consistent arrangement. Balustrades and any applicable guarding requirements should be considered as part of the design, not treated as decoration once the boards are down.
Decking more than about 30cm above ground may need planning permission; check permitted development rules and any property-specific restrictions before proceeding. A sloping site can complicate how height is assessed, so do not rely on a measurement beside the back door alone. Think about views into neighbouring gardens and windows as well: a higher seating area can change privacy even when its footprint seems modest.
Sub-frames, joists and support methods
The sub-frame carries the deck, and joist spacing must suit the selected boards rather than a guessed standard distance. Board ends need appropriate support, with the layout allowing secure fixing without leaving short, unsupported edges. A sound-looking surface is not evidence that an existing frame is suitable for reuse, particularly if the replacement boards have different support requirements.
General construction methods include posts supported on concrete and ground screws, but neither is promised as the approach for every decking job. Ground conditions, access, deck height and the proposed loads affect that decision. The quote should establish the agreed construction. Keeping structural timber out of persistently wet conditions and retaining under-deck ventilation are important whichever support arrangement is selected.
Timber or composite, with care planned in
Timber and composite offer different appearances and maintenance requirements. Timber needs care appropriate to its specification and exposure; composite is not maintenance-free and still needs cleaning. Neither should be described as slip-proof. Materials are agreed at quote, without assuming a brand, and the installation needs to follow the selected boards' requirements for fixing, joist spacing and expansion gaps.
Plan to remove leaves and debris rather than allowing them to hold moisture between boards. Keep ventilation openings clear and watch for loose fixings, soft timber or movement around steps. Fines can build decking to your own ideas; if you need a wider garden design, that is a separate chargeable service. The free site visit and quote focus on assessing and defining the proposed decking work.
Related services
Decking across West Norfolk: decking in King's Lynn, decking in Downham Market, decking in Watlington, decking in Hunstanton, decking in Wisbech, decking in Swaffham, decking in Dersingham, decking in Heacham, decking in South Wootton, decking in Terrington St Clement - all areas we cover.
Decking FAQs
Questions we get asked
How much does decking cost in King's Lynn?
Deck area is only part of the cost. Ground conditions, access, board material, frame construction and height all matter, as do steps and balustrades. Replacing an old deck may also involve removing unsuitable supports. Ed provides a free site visit, with a fixed quote for most defined decking jobs after assessment.
How long will my deck take to install?
Decking installation duration depends on size and is confirmed in your quote. Lead times vary with job scale and season, and bigger jobs can book several weeks ahead. Explain whether you are replacing an existing deck or creating a raised platform when asking Ed about availability.
What happens during the free decking visit?
Ed measures the space and discusses deck height, board options, access, steps and the garden's slope. The visit helps define what needs to happen beneath the boards as well as above them. Quotes usually follow within about a week, depending on the diary; materials are agreed at quote.
Is the decking covered by a workmanship guarantee?
Yes, decking workmanship is covered by a guarantee. Ask Ed to confirm its applicable terms when discussing your quote. It is also worth agreeing the care requirements for the chosen boards, because cleaning, ventilation and maintenance remain important after installation and should not be confused with a guarantee of maintenance-free decking.
How long should timber or composite decking last?
There is no single lifespan for either material. Board specification, sub-frame condition, drainage, ventilation, exposure and maintenance all affect service life. A deck with durable boards can still fail early if its supports stay wet. Ed can discuss the proposed specification, but no fixed lifespan is promised for your installation.
Do raised decks need planning permission?
Decks over about 30cm above ground may fall outside permitted development limits, so check the rules and restrictions applying to your property. Other conditions can also matter. Sloping ground, balustrades and neighbour privacy deserve attention before the layout is finalised; do not assume every raised deck can be built without permission.
Do you install decking in Downham Market and West Norfolk?
Yes. Decking enquiries are welcome in King's Lynn, Downham Market, Watlington, Hunstanton, Wisbech, Swaffham, Dersingham, Heacham, South Wootton and Terrington St Clement, across West Norfolk and Fenland. The free visit allows the deck's layout and ground conditions to be assessed at your property.
Can new boards go onto my existing decking frame?
Not automatically. The frame needs assessment for rot, movement, support spacing and suitability for the replacement boards. A different board material may require a different joist arrangement. Tell Ed about springy sections or damp patches; replacing the surface alone may leave the cause of the decking problem underneath.
How do I arrange a decking quote?
Call Ed on 07784 298600 during Monday to Friday, 7am–6pm, or Saturday, 8am–4pm, to discuss your decking plans and arrange a free visit. Mention the approximate area, any slope and whether there is an old deck to assess so the first conversation focuses on your site.
Make room for a deck that fits your garden
Free site visit, a clear fixed quote, and a workmanship guarantee on the finished job. Rated 5.0 on Google and a registered Trust a Trader member.
Mon–Fri 7am–6pm · Sat 8am–4pm · Back to home